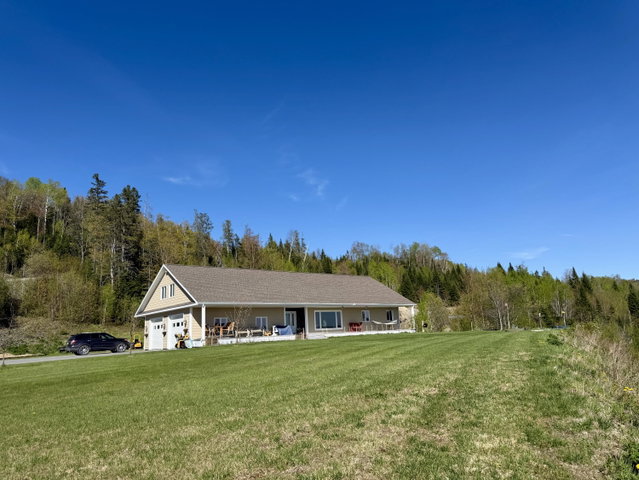
Overlooking Fort Kent, the St. John River, and Canada, this stunning 4-bedroom, 2.5-bath ranch offers some of the most breathtaking views in the region.
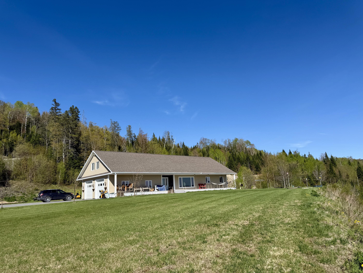
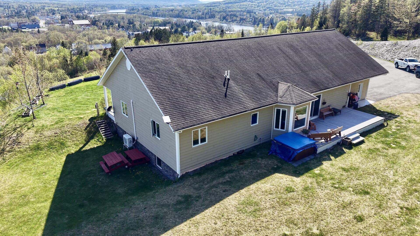
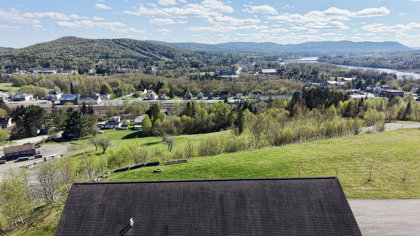
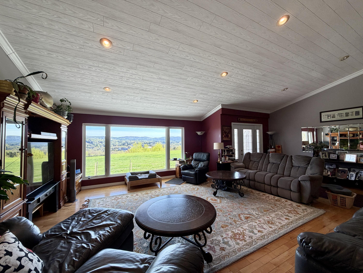
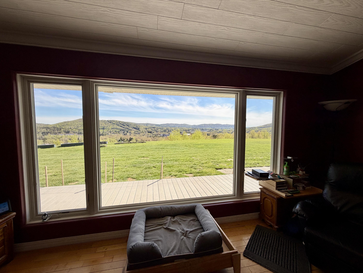
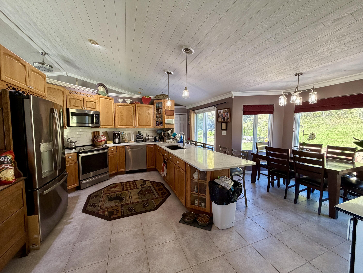
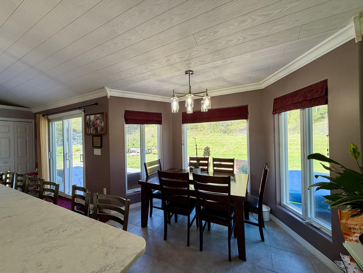
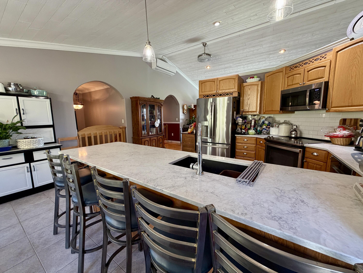
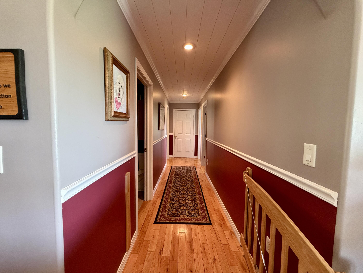
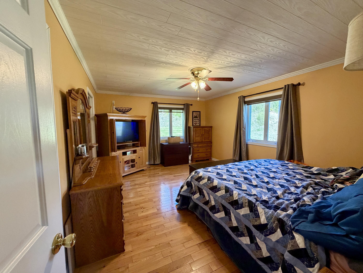
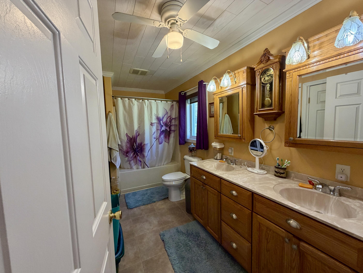
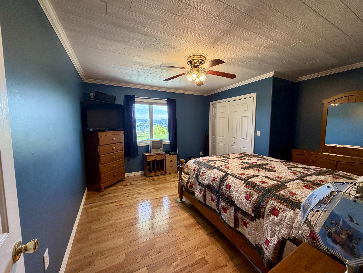
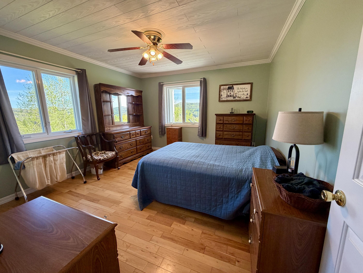
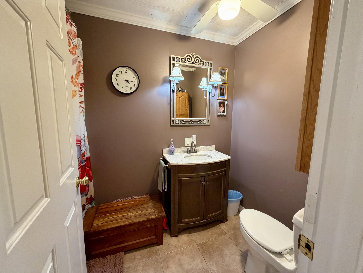
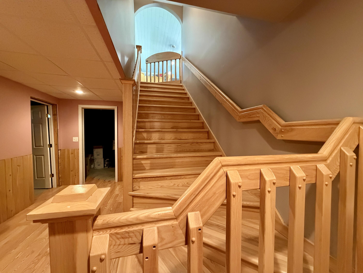
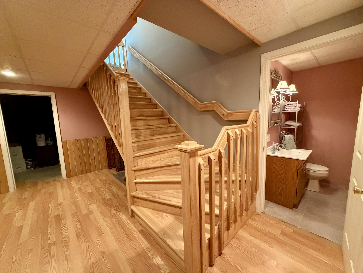
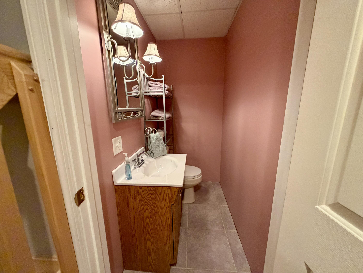
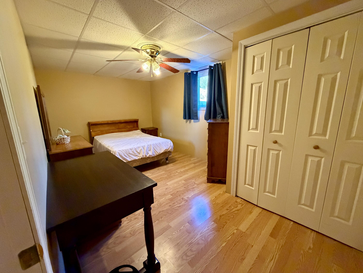
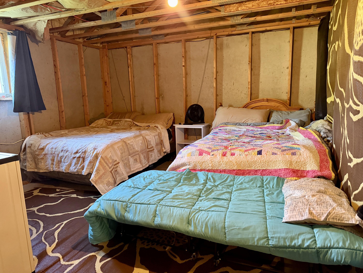
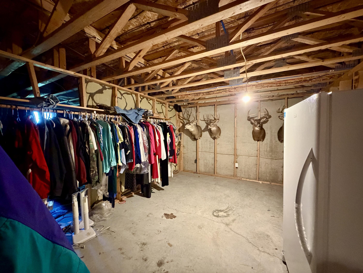
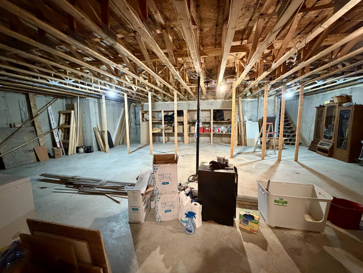
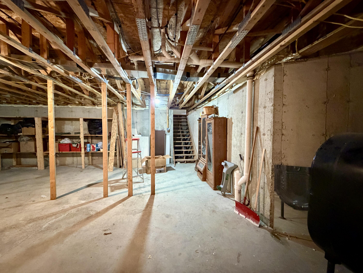
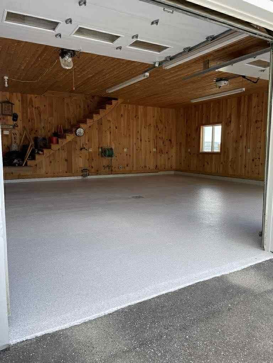
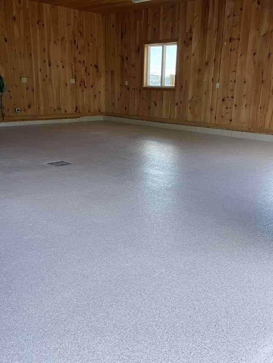
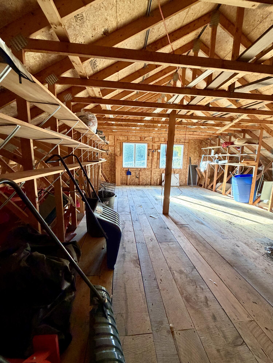
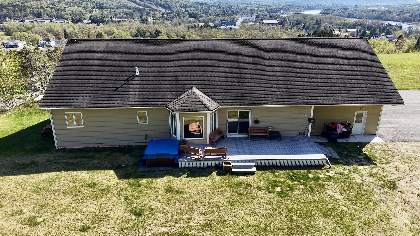
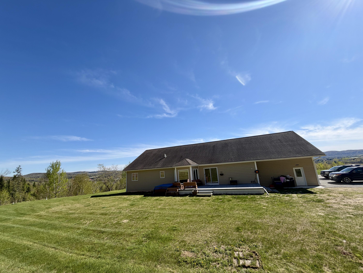
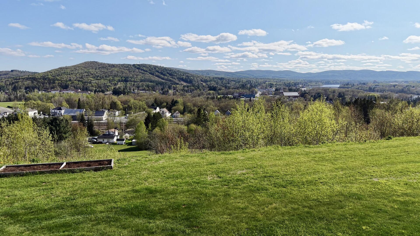
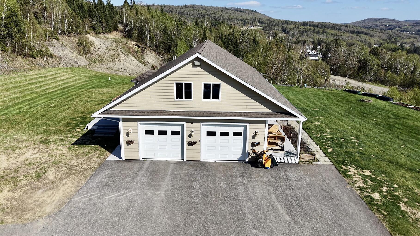
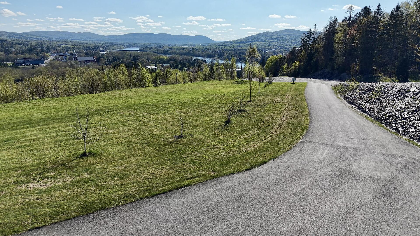
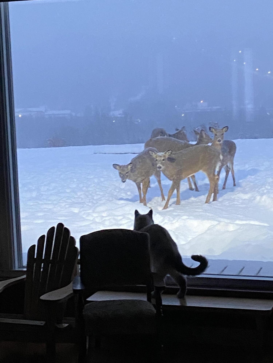
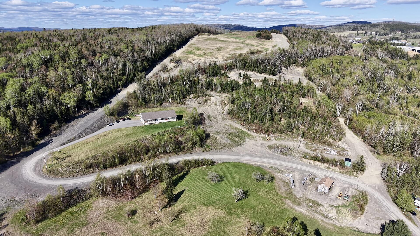
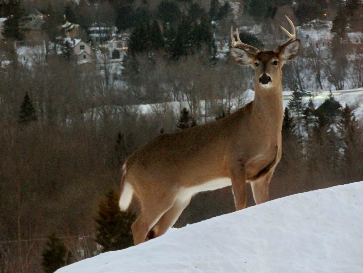
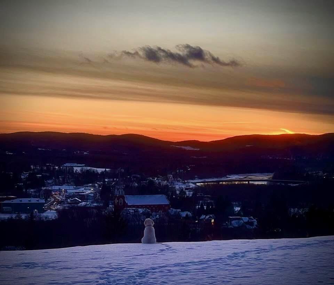
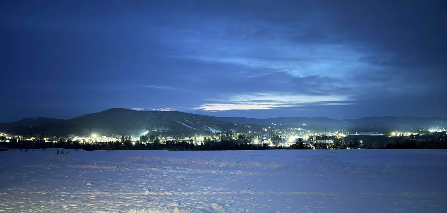
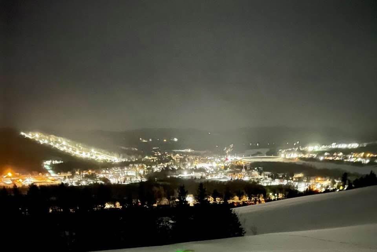
Overlooking Fort Kent, the St. John River, and Canada, this stunning 4-bedroom, 2.5-bath ranch offers some of the most breathtaking views in the region. Designed to maximize natural light and scenery, the open-concept main living area features cathedral ceilings, beautiful hardwood and tile floors, an inviting eat-in kitchen and large windows to capture the spectacular panoramic views from nearly every angle. The spacious primary suite includes a full en suite bath. Radiant heated floors throughout the home and heat pump providing heat and air conditioning make this home as comfortable as it is beautiful. The partially finished walk-out basement offers incredible flexibility with a finished bedroom and half bath, and two additional framed rooms ready for completion -- ideal for guests, recreation space, or potential in-law living with direct access through the heated garage. Outside, enjoy peaceful mornings with coffee overlooking the valley and evenings in the hot tub under the stars. The 84ft long front deck and the back deck are made with maintenance free composite decking. Beautiful gardens, abundant wildlife, unmatched privacy yet only a few minutes to town- this property is truly a rare offering. *An additional 36 acre parcel with breathtaking views is also available separately, offering a rare opportunity to expand your ownership or investment potential.